
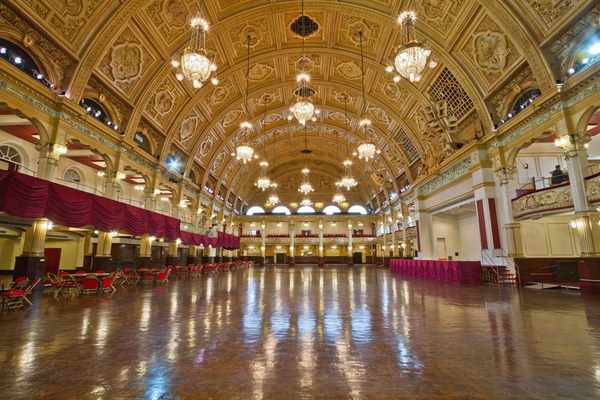
A wedding venue may advertise space for 150 guests, yet that figure says little about how your day will feel. Can 150 people sit down for dinner? Is there room for a band and dance floor? Could everyone fit in the ceremony room? The useful number is not simply the largest one on the brochure.
This wedding venue capacity guide focuses on the questions UK couples should ask before booking. A room that technically holds your guests may still feel crowded once furniture, suppliers and movement between spaces are accounted for.
Understand which capacity the venue is quoting
Wedding venue capacity can change depending on how the space is used. Ask for separate figures rather than accepting one overall maximum.
Ceremony capacity
This is the number permitted in the ceremony space for the proposed arrangement. A licensed indoor ceremony room may hold fewer people than the dining hall. For a legally recognised ceremony, confirm the approved location and any conditions with the venue and the relevant registration authority. Rules differ across the UK, so do not assume that every room or outdoor setting is approved for the legal ceremony.
Seated wedding capacity
Seated wedding capacity describes how many people can dine with tables, chairs and the necessary circulation space. A room set with long banquet tables may accommodate a different number from one using round tables. The position of a top table, accessible seating and catering stations can reduce the practical count further.
Standing and evening reception capacity
Standing figures are often higher because fewer chairs and tables are needed. However, reception capacity for a drinks event is not automatically suitable for a disco with a DJ booth, dance floor and buffet. Ask whether evening guests join the daytime party and whether everyone can occupy the proposed rooms at once.
Start with a realistic guest count
Build a working list before choosing a venue size. Count both partners’ guests, children and any people who need accessible seating. Separate definite invitations from optional additions rather than relying on an estimated percentage of declines. You cannot safely book a venue for fewer people on the assumption that some will RSVP no.
Next, map the day’s busiest moments. Ceremony guests, dinner guests and evening-only guests may be different groups. Include photographers, musicians and other workers when discussing safe occupancy, because the venue must account for everyone present, not just invited guests. A guest list planning checklist is useful while those numbers are still changing.
Test the layout, not just the room dimensions
Tables and service routes
Request a floor plan showing your chosen table shape and actual number of place settings. Check whether waiting staff can move around occupied chairs without squeezing between guests. Ask where speeches will happen, whether the cake table stays in place and whether any tables have to be removed after dinner.
Dance floor and entertainment
A band, DJ, photo booth or additional bar may consume space usually counted towards capacity. If the room is turned around between the wedding breakfast and party, ask where guests will wait during the changeover. A wedding reception layout guide should account for the whole evening setup, not only the dinner photograph.
Guest flow and accessibility
Picture the busiest transition: everyone leaving the ceremony, collecting drinks or heading towards the toilets at the same time. Narrow doorways, steps and crowded corridors can make a comfortably seated venue feel awkward. Ask about step-free routes, accessible toilets, wheelchair turning space and any quiet area for guests who need a break. Keep escape routes clear; furniture must never block them.
A practical capacity example
Imagine a couple inviting 90 people to a country-house wedding. The venue lists a dining capacity of 100, which sounds ideal. But the couple want round tables, a six-piece band and room for a dance floor. The coordinator explains that 100 assumes a dining-only layout, while the proposed all-in-one arrangement seats 78.
That does not necessarily rule out the venue. The band might perform in another approved space, the dance floor could open after tables are cleared, or dinner could move to a different room. What matters is receiving a workable, venue-approved plan for all 90 guests before paying a deposit. Never treat a theoretical furniture shuffle as confirmed capacity.
Ask the questions that expose hidden limits
A useful venue size guide should cover more than square metres. During your viewing, ask for the maximum occupancy and proposed guest numbers for the ceremony, dinner, drinks and evening entertainment. Clarify whether figures refer to individual rooms or the building as a whole.
Request a layout drawing for your exact guest count, including supplier equipment, buffet or bar stations, dance floor, access routes and any required staff. Ask who checks occupancy during the event and how arrangements change in wet weather if you plan to use gardens, courtyards or a marquee.
Finally, ask for capacity and configuration promises in writing. Confirm whether the quoted arrangement is permitted under the venue’s fire risk assessment and relevant licence conditions. The responsible venue team should determine safe limits; couples should not attempt to calculate legal occupancy from floor area alone.
Leave room for the experience you want
Bigger is not always better. A room built for 250 can feel disconnected with 65 dinner guests if tables are spread too widely. Conversely, an intimate venue at its maximum number can make mingling difficult. Visit at your expected event time, and imagine guests standing, queuing and moving rather than sitting perfectly still.
Ask how the space accommodates prams, mobility aids, coats and supplier deliveries. An accessible wedding venue checklist can help you compare practical details easy to miss in promotional photos. Think about weather contingency space too: a terrace that expands the drinks reception on a sunny day may be unusable in November.
Frequently asked questions
Is a venue’s maximum capacity the number who can attend dinner?
Not necessarily. The advertised figure might apply to a standing event or a different room layout. Request a confirmed seated dinner capacity for your proposed tables, furniture and equipment.
Do wedding suppliers count towards venue capacity?
People working on site may need to be included in the maximum number present at any one time. Ask the venue how its occupancy limit accounts for staff, caterers, entertainers and other suppliers, including those moving between rooms.
Can evening guests exceed the daytime guest count?
Yes, if the venue permits the higher evening attendance and the reception layout safely accommodates everyone. Confirm that daytime guests and evening arrivals together remain within the applicable limits.
What if the ceremony room is smaller than the reception space?
You may need a smaller ceremony guest list, an alternative approved ceremony location or another venue. Check legal ceremony arrangements before assuming guests can simply stand in adjoining areas.
Choosing the right fit
The best wedding venue capacity is the number that works for your specific day, not the largest figure in an advert. Once you have a realistic guest list, ask each shortlisted venue for separate ceremony, dining and evening figures plus a drawing of your proposed setup. That extra detail helps you choose somewhere that feels welcoming, functions smoothly and can host your celebration safely.